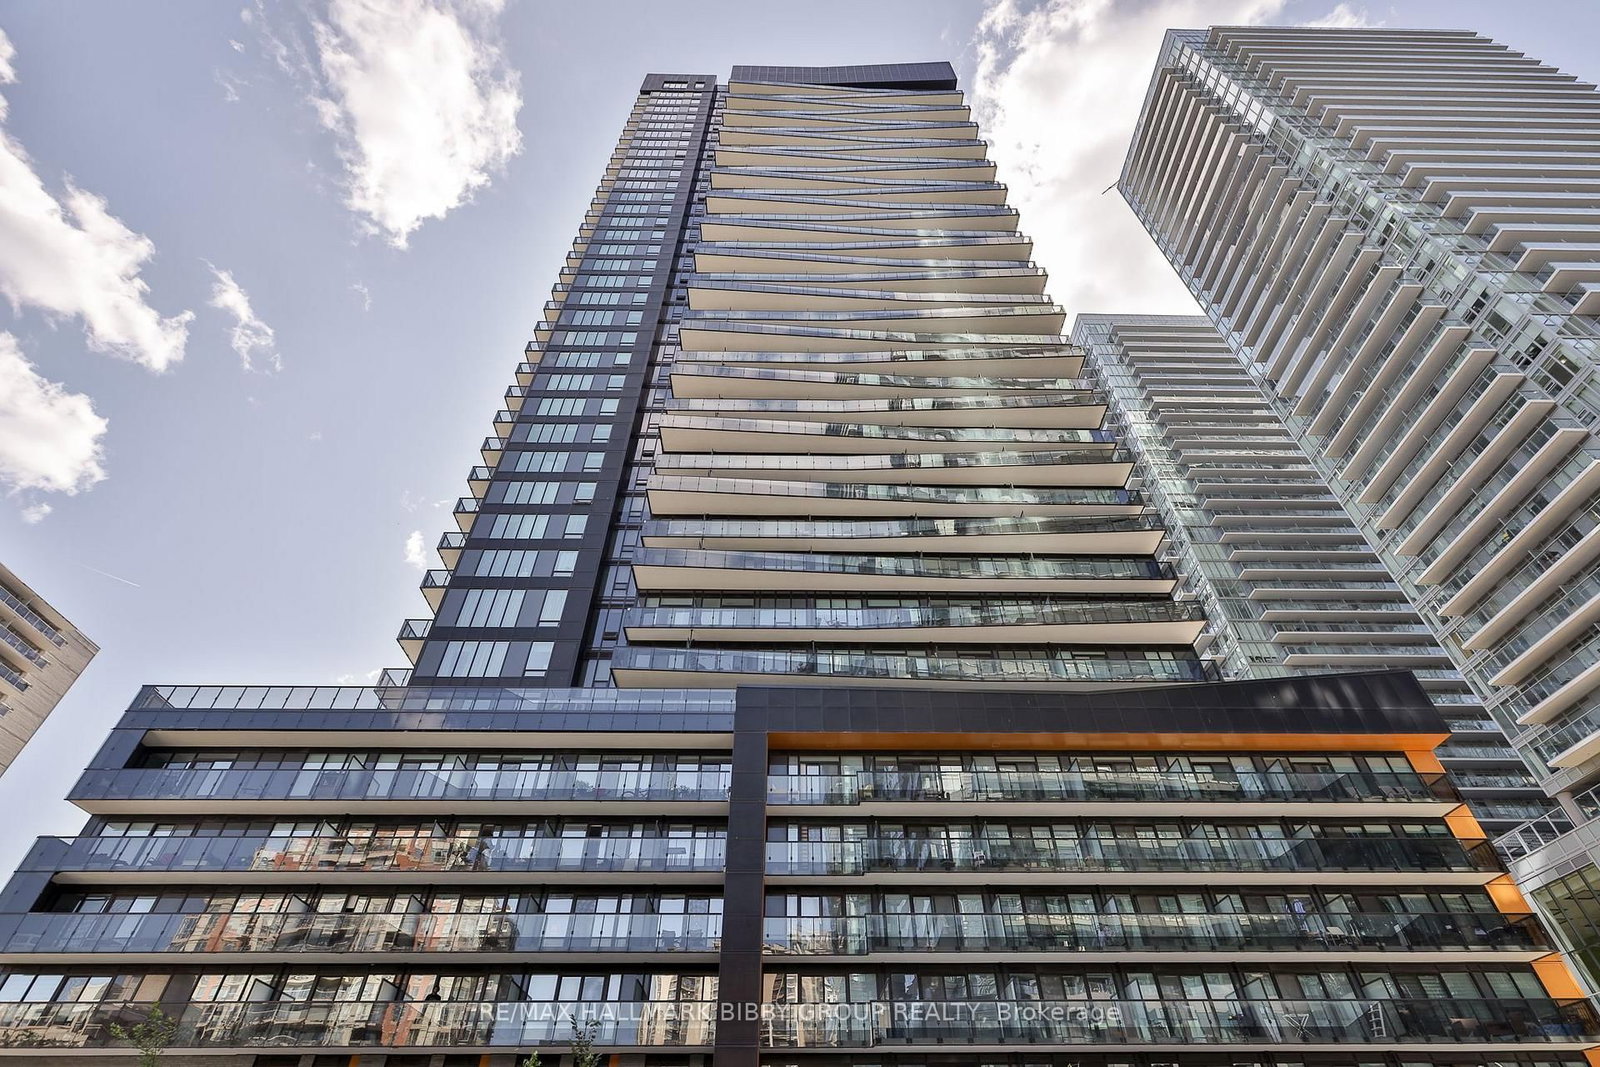
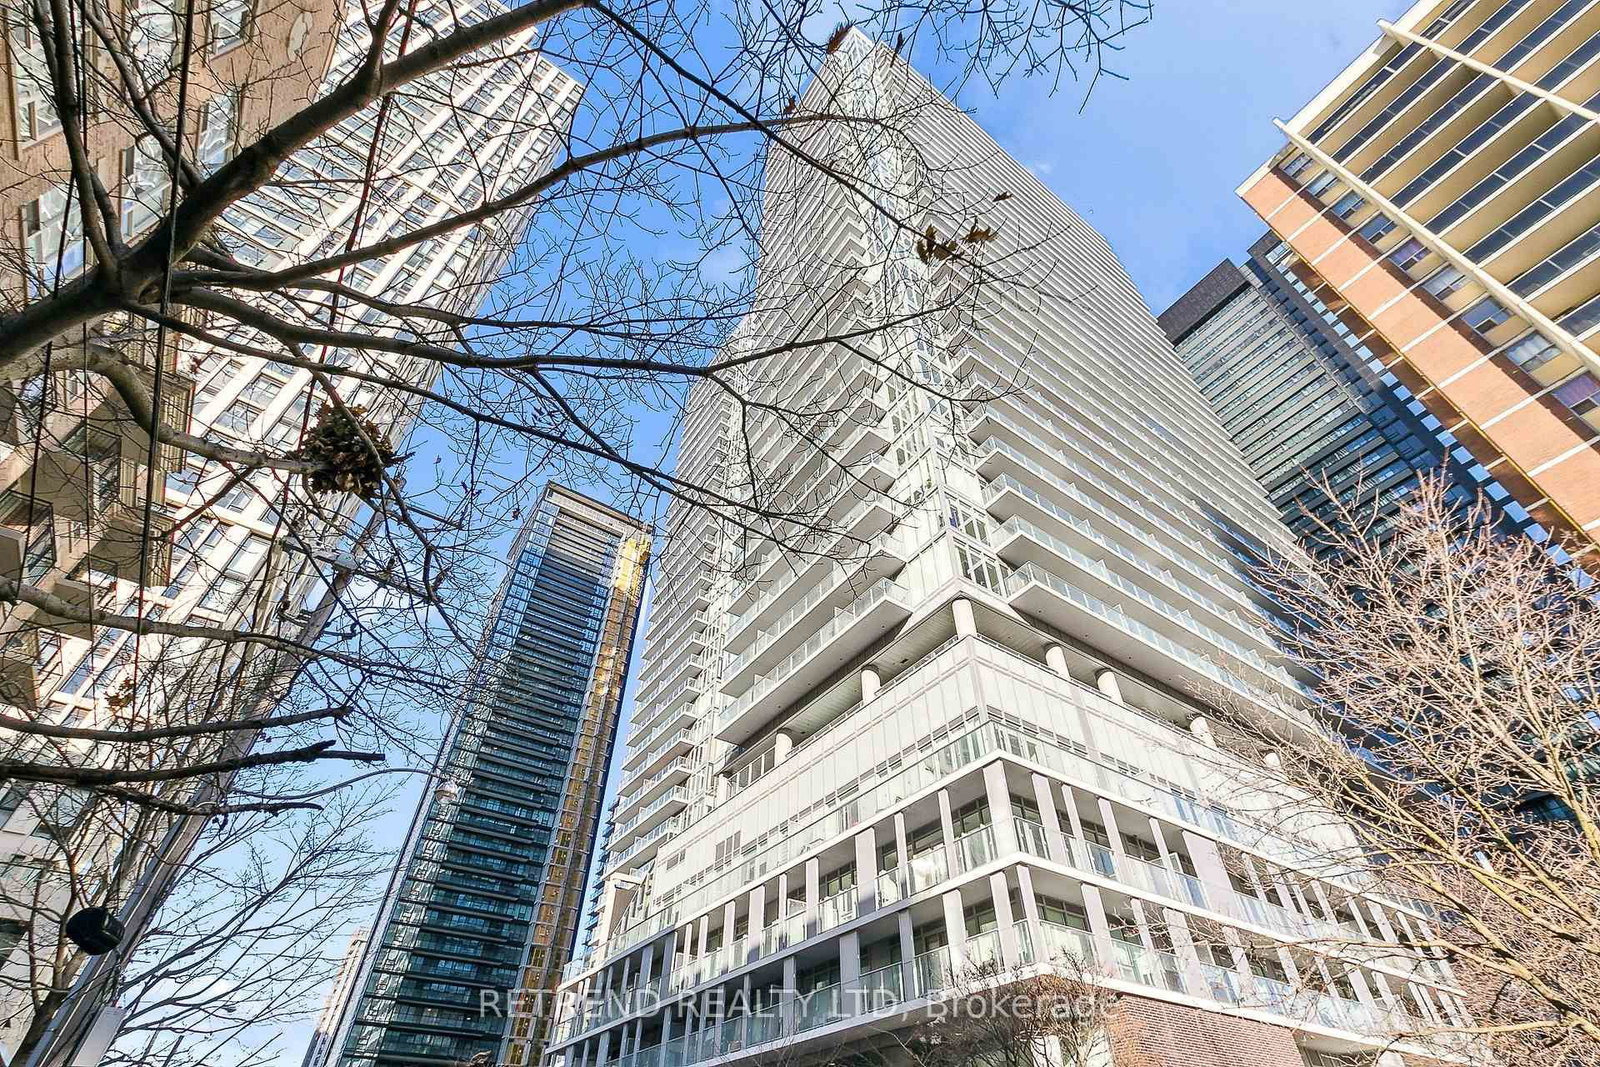
<-- style PDP --> 2803-127 Broadway Avenue, Toronto - Condo Apt for sale for $409,000
  • new
  • for sale
  • leased

2803-127 Broadway Avenue

Toronto, Ontario, M4P 1V4 - Mount Pleasant West

$409,000

  • Neighbourhood

    Mount Pleasant West

  • Major Intersection

    Yonge & Eglinton

  • Listed Since: 8 day(s)

  • Last update: 3 day(s) ago

Overview

  • Property Type

    Condo Apt, Apartment

  • Bedrooms

    n/a

  • Bathrooms

    1

  • Square Feet

    0-499

  • Exposure

    West

  • Total Parking

    n/a

  • Maintenance

    $266

  • Taxes

    $2,081.00 (2025)

  • Balcony

    Open

Property Description

Property description for 2803-127 Broadway Avenue, Toronto

Welcome to elevated urban living in the heart of Mount Pleasant and Eglinton, one of Toronto's most vibrant and sought-after neighbourhoods. Own this thoughtfully designed, one-year-old studio suite featuring a private balcony and a locker. Enjoy abundant natural light through floor-to-ceiling windows in this thoughtfully designed suite, featuring an open-concept layout, modern cabinetry, quartz countertops, and built-in stainless steel appliances. Line 5 condo offers an exceptional collection of resort-inspired amenities designed to elevate your lifestyle, including an outdoor swimming pool, fully equipped fitness centre, party room, work lounge, outdoor yoga and Zen garden, yoga and personal training studios, interactive training studio, steam room, sauna, spa lounge, art studio, outdoor theatre, fire pit, games lounge, and library. Residents can also enjoy a beautifully landscaped terrace with an outdoor BBQ and dining lounge, along with the added convenience of an on-site pet spa.Ideally situated just a short walk from Eglinton Subway Station, the future Eglinton Crosstown LRT, grocery stores, restaurants, and everyday essentials, this residence offers exceptional connectivity and convenience. Enhanced security features, including an elevator fob access system, provide added peace of mind. Experience the convenience, energy, and elevated lifestyle of Line 5 - your next address in the heart of Yonge and Eglinton.

Listed by RE/MAX REALTRON REALTY INC.

  • MLS #

    C14127614

  • Sq. Ft

    0-499

  • Sq. Ft. Source

    MLS

  • Year Built

    New

  • Basement

    None

  • View

    City, Downtown

  • Garage

    Underground

  • Parking Type

    None

  • Locker

    Owned

  • Pets Permitted

    Yes-with Restrictions

  • Exterior

    Concrete

  • Fireplace

    N

  • Security

    n/a

  • Elevator

    Y

  • Laundry Level

    Main

  • Building Amenities

    Community BBQ,Elevator,Gym,Sauna,Visitor Parking,Indoor Pool

  • Maintenance Fee Includes

    Heat

  • Property Management

    First Service Residential

  • Heat

    Forced Air

  • A/C

    Central Air

  • Water

    n/a

  • Water Supply

    n/a

  • Central Vac

    N

  • Cert Level

    n/a

  • Energy Cert

    n/a

  • Living

    3.14 x 7.13 ft Flat level

    Combined W/Dining, Laminate

  • Dining

    3.14 x 7.13 ft Flat level

    Combined W/Kitchen, Laminate

  • Kitchen

    3.14 x 7.13 ft Flat level

    Combined W/Dining, Stainless Steel Appl

  • Br

    3.14 x 7.13 ft Flat level

    Combined W/Living, Laminate

  • MLS #

    C14127614

  • Sq. Ft

    0-499

  • Sq. Ft. Source

    MLS

  • Year Built

    New

  • Basement

    None

  • View

    City, Downtown

  • Garage

    Underground

  • Parking Type

    None

  • Locker

    Owned

  • Pets Permitted

    Yes-with Restrictions

  • Exterior

    Concrete

  • Fireplace

    N

  • Security

    n/a

  • Elevator

    Y

  • Laundry Level

    Main

  • Building Amenities

    Community BBQ,Elevator,Gym,Sauna,Visitor Parking,Indoor Pool

  • Maintenance Fee Includes

    Heat

  • Property Management

    First Service Residential

  • Heat

    Forced Air

  • A/C

    Central Air

  • Water

    n/a

  • Water Supply

    n/a

  • Central Vac

    N

  • Cert Level

    n/a

  • Energy Cert

    n/a

  • Living

    3.14 x 7.13 ft Flat level

    Combined W/Dining, Laminate

  • Dining

    3.14 x 7.13 ft Flat level

    Combined W/Kitchen, Laminate

  • Kitchen

    3.14 x 7.13 ft Flat level

    Combined W/Dining, Stainless Steel Appl

  • Br

    3.14 x 7.13 ft Flat level

    Combined W/Living, Laminate

Thinking of Selling?

Find Out Your Home’s Value in Today’s Market!

No Email or Signup is required to view your home estimate.

estimate your home value

Contact Manoj Kukreja

Sales Representative,
Century 21 People’s Choice Realty Inc.,
Brokerage
(647) 576 - 2100

Manoj profile avatar

Inventory Graph

10 9 8 7 6 5 4 3 2 1 0 5 Months of inventory SELLER'S Market BALANCED Market BUYER'S Market

Mortgage Calculator

This data is for informational purposes only.

Mortgage Payment per month

Principal Amount

Interest

Total Payable

Amortization

Amortization

Closing Cost Calculator

This data is for informational purposes only.

Closing Cost Total for this property

Total Cash flow for purchasing this property

Down Payment(%)*
Additional information

Provincial Land Transfer Tax

Ontario Land Transfer Tax Rebate

Toronto Land Transfer Tax

Toronto Land Transfer Tax Rebate

PST on CMHC Insurance Premium

Lawyer Fees

$2,825

Government Registration Fee's

$164

Title Insurance

Closing Cost Total

Total Cash flow for purchasing this property

Provincial Land Transfer Tax

Ontario Land Transfer Tax Rebate

Toronto Land Transfer Tax

Toronto Land Transfer Tax Rebate

PST on CMHC Insurance Premium

Lawyer Fees

$2,825

Government Registarion Fee's

$164

Title Insurance

Down Payment(%)*

* A down payment of less than 20% is permitted only for first-time home buyers purchasing their principal residence. The minimum down payment required is 5% for the portion of the purchase price up to $500,000, and 10% for the portion between $500,000 and $1,500,000. For properties priced over $1,500,000, a minimum down payment of 20% is required.

Thinking of Selling?

Find Out Your Home’s Value in Today’s Market!

No Email or Signup is required to view your home estimate.

estimate your home value

Contact Manoj Kukreja

Sales Representative, Century 21 People’s Choice Realty Inc., Brokerage
(647) 576 - 2100

Manoj profile avatar

Recent Sold Listings in Mount Pleasant West, Toronto

Popular Cities